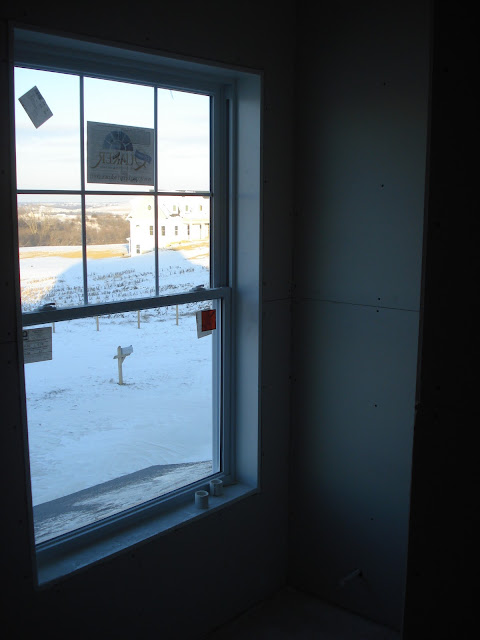
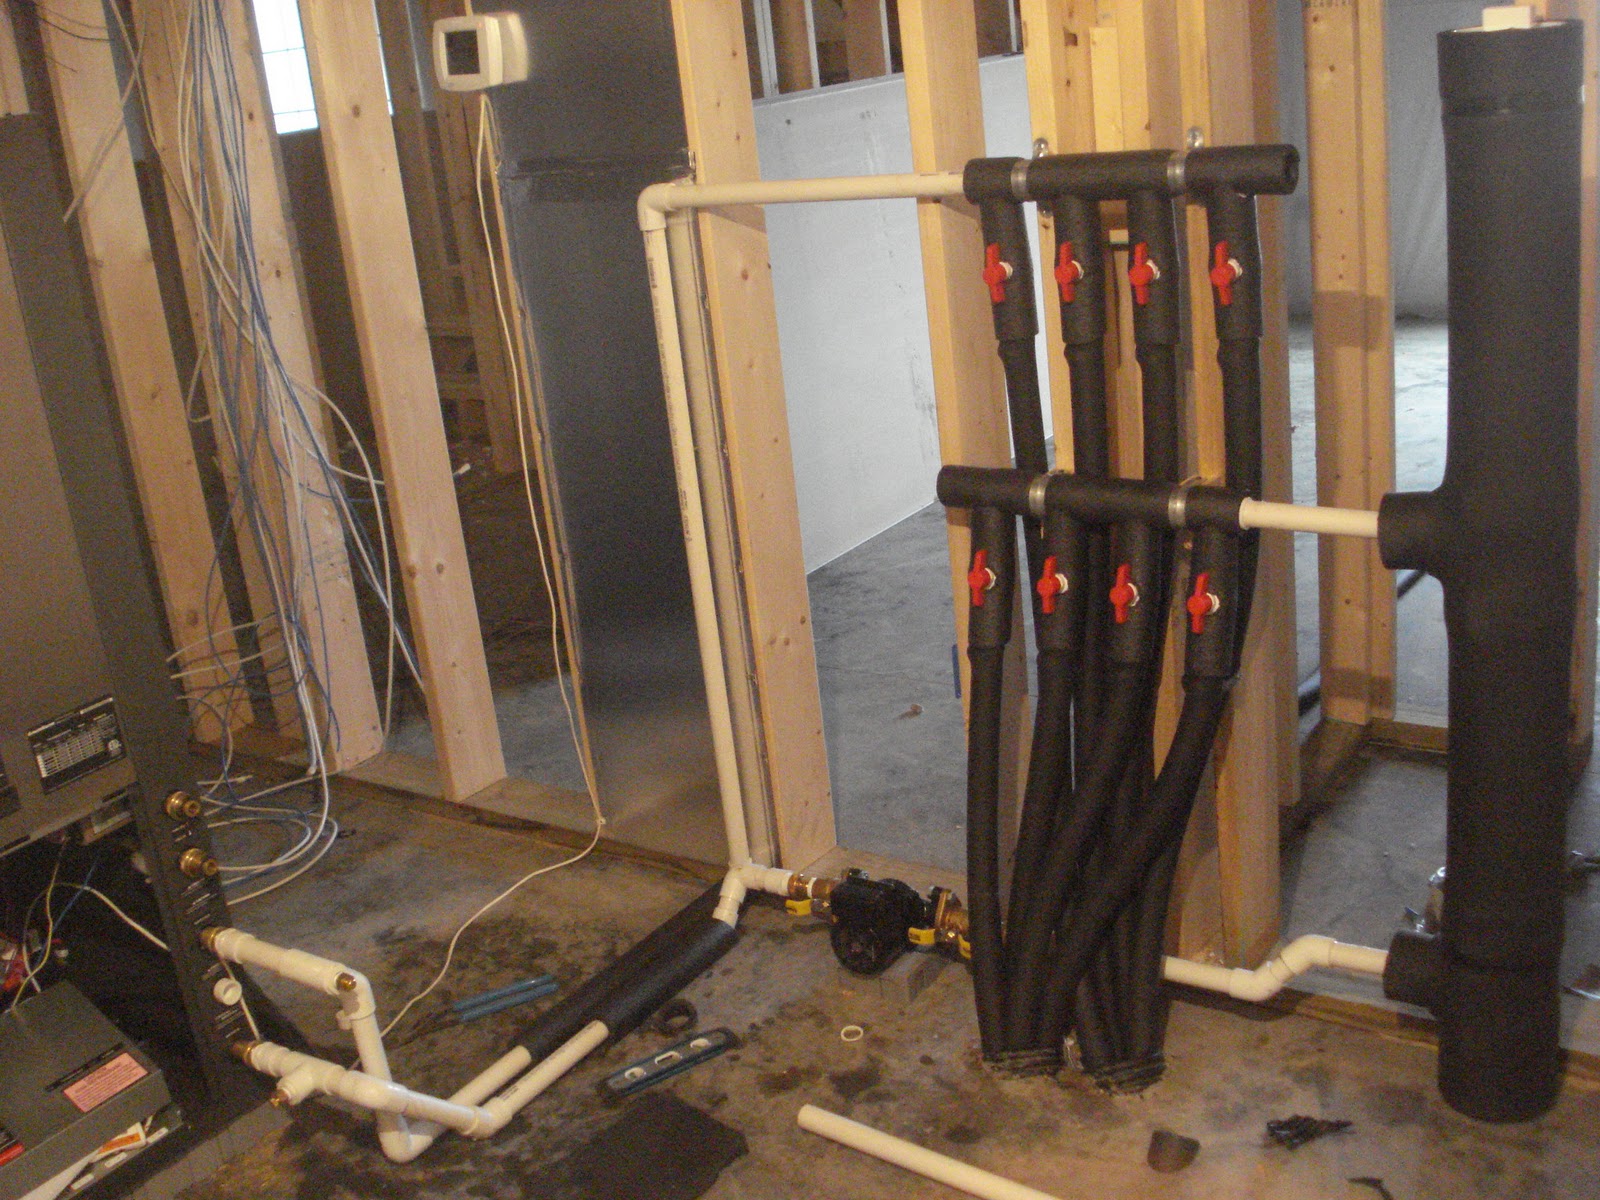
-17 degrees actual temp and -30 with the wind this evening. Just in time the metal roof is being finished.
Thursday, January 20, 2011
Friday, January 14, 2011
Sheet Rock n' Roll!
The rest of the drywall was hung yesterday, and it looks absolutely fabulous! The pictures honestly do not do it justice, so we're excited for our first visitors. It actually looks like a house and is coming together. When I stopped by this morning, they were taping and mudding, and of course, I managed some how (without touching anything of course) to get drywall mud all over my coat! Ugh! It is well worth it as this just means we're one step closer to moving in.
Also, the chimney was unveiled yesterday, however, I forgot the camera and was only able to snap a few pictures with my phone.
| Mudroom with first coat of mud and tape. |
| View from living room into kitchen. Can't wait to see the railing and spindles installed. :) |
| View of the living room. |
| Future dining room. This happens to be one of my favorite spaces! I can just picture the finished room with the rustic/modern chandelier and farmhouse table. |
| View of the foyer area from the kitchen. |
| Kitchen. This space will be awesome once the cabinetry and appliances are installed. I'm still in shock that it's all coming together so quickly! |
| Another view of the living room. |
| View of the staircase from the foyer. |
| The foyer area. Entry closet and powder room are on the right. |
| This is the 4th bedroom in the basement. It was so nice and warm down here - it barely felt like a basement. |
| Basement family room. I foresee a nice big TV in Brad's future! :) |
| The other part of the family room. This would make a nice play area or office space. |
![]() |
| View of the finished stonework on the chimney. |
![]() |
| View of the back of the house from the bottom of the driveway. See the door that the drywallers left open. Yes, the heat was on too. You suppose I could send them my heating bill? |
![]() |
| Another view of the chimney from the car. |
![]() |
| This is a photo of the kitchen I took yesterday right after the drywall had been hung. The brown kraft paper helped me envision what the place will look like with the hardwood flooring. |
![]() |
| View of the living room from the dining room - just after everything had been hung. |
Wednesday, January 12, 2011
Sheetrock Central
Here's a word of advice to those building a house, or thinking of building a house...never expect something to be done on the time frame you're told! Subcontractors are notorious for jobs running over or not being where they're supposed to when they're supposed to. We were supposed to have our drywall begin yesterday at noon, however, the job they were working on didn't wrap up when anticipated, thus ours got pushed back to today. Apparently in the drywall/Sheetrock world, your subcontractor sub-contracts out the hanging of the drywall. Then the guy you hired comes back and does the taping and spraying. So hopefully we'll be able to get a few more sub-contracted hangers in tomorrow so the first floor and basement can get started. Here a few shots of what got finished today.
By the way, we also got our front door installed, minus the actual door. John didn't want to install the finished product in the event people hit/scratch/dent it. But you'll get the idea by the sidelights, etc.
Enjoy!
By the way, we also got our front door installed, minus the actual door. John didn't want to install the finished product in the event people hit/scratch/dent it. But you'll get the idea by the sidelights, etc.
Enjoy!
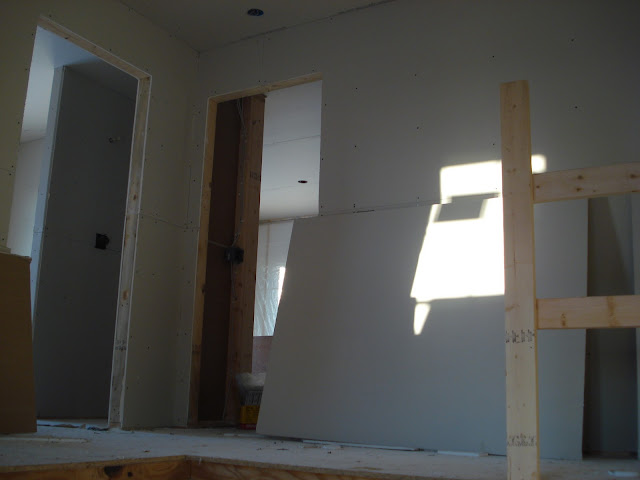
| View from the stairs of the master bedroom wall/door and 2nd bedroom door. |
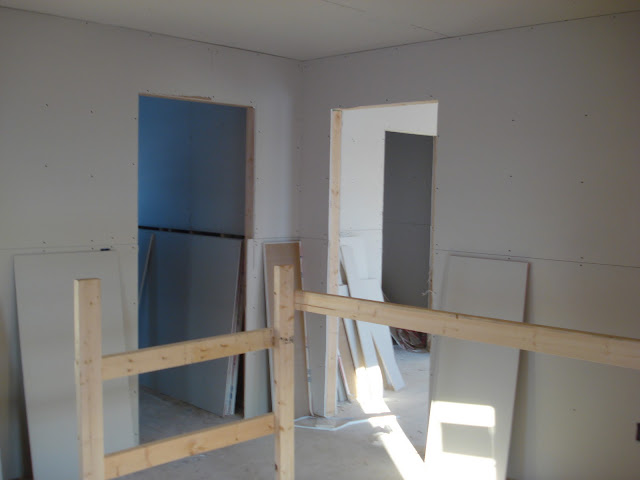
| Same as above, but taken from the linen closet across the way. |

| Master bedroom. Looking forward to moving in and enjoying the sunlight pouring in. |
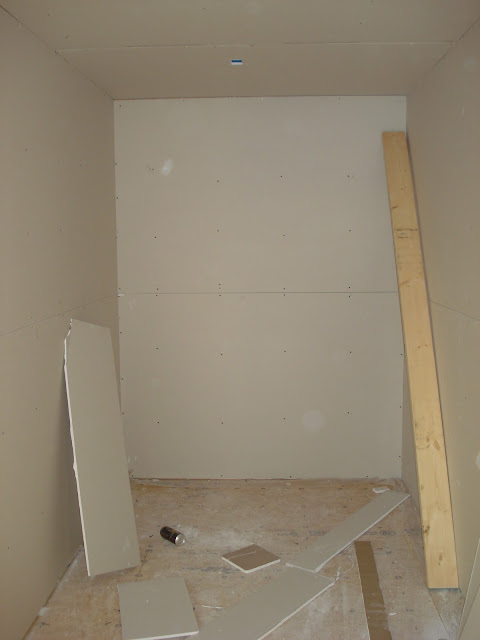
| Master bedroom closet. |
| Toilet area of the master bathroom. This spot has one of the best views in the house! :) |
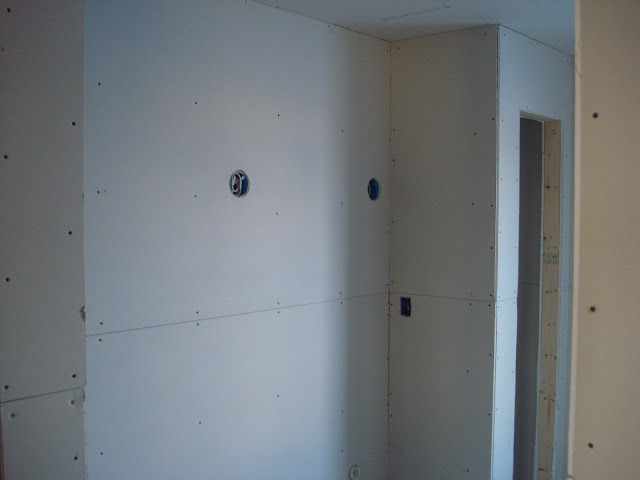
| Future home of our master bathroom vanities. Brad and I will both have our own little closets for toiletries, towels, etc. |

| View out into the hallway from the master bedroom. |
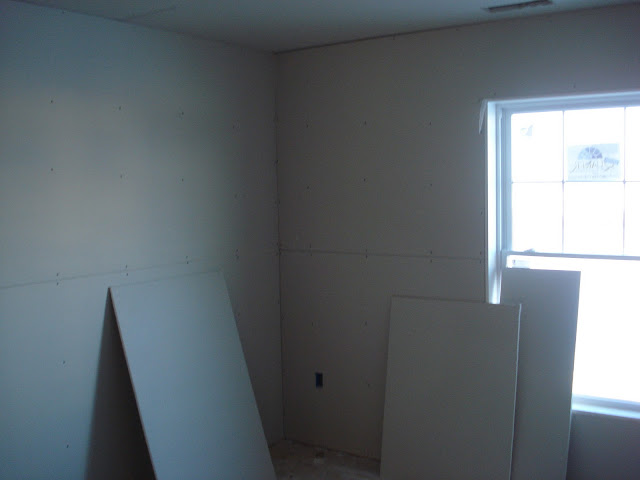
| View of the second bedroom , aka "future nursery". |
| Second bathroom. Our English Telephone Faucet pipes have been installed. I took a peek behind the protective foam and they are as beautiful as the picture showed! |
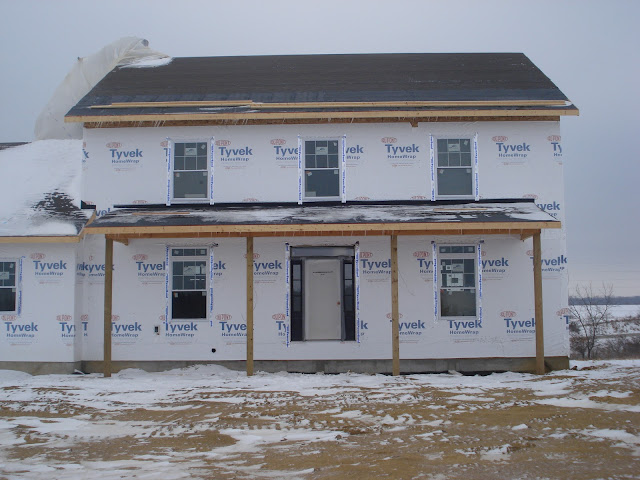
| View of the front of the house with the front door installed. The actual door will be installed closer to the end of the project. It turned out just as we anticipated. |
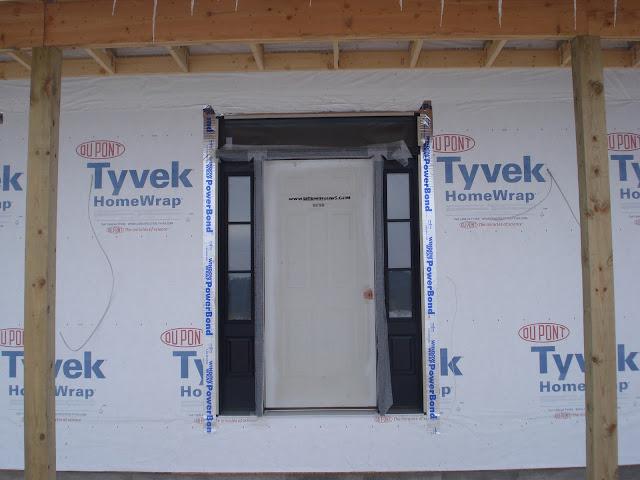
| Up close view. |
Monday, January 10, 2011
Garage Doors
Friday, January 7, 2011
Drywall Begins
| Garage third stall. |
| North wall in the garage. |
| Garage |
| Main floor getting set up for the drywall. |
| Blown-in insulation complete, ready for drywall. |
| Master bedroom. |
| Masterbath and walk-in closet. |
| Center bedroom blown-in insulation complete. |
| Laundry room and main bathroom upstairs. |
| Stairwell. |
| Northwest bedroom. |
| Blown-in insulation being placed in the rooflines. |
| Main bathroom upstairs. |
| Master bedroom, linen closet, and stairwell. |
| Main floor. |
| Dining room and foyer just about ready. |
| Chimney still being worked on. 30+MPH winds today. |
Subscribe to:
Posts (Atom)